


1763 BUCKEYE RD, Davenport, FL 33837
See all 7 photos
1763 BUCKEYE RD, Davenport, FL 33837
REQUEST A TOUR If you would like to see this home without being there in person, select the "Virtual Tour" option and your agent will contact you to discuss available opportunities.
In-PersonVirtual Tour
$ 2,650
Save
New

1763 BUCKEYE RD Davenport, FL 33837

4 Beds

2 Baths

1,867 SqFt


UPDATED:

Key Details

Property Type Single Family Home

Sub Type Single Family Residence

Listing Status Active

Purchase Type For Rent

Square Footage 1,867 sqft

Subdivision Forest Lake Ph 1

MLS Listing ID O6448570

Bedrooms 4

Full Baths 2

HOA Y/N No

Year Built 2022

Lot Size 6,534 Sqft

Acres 0.15

Property Sub-Type Single Family Residence

Source Stellar MLS

Property Description

Welcome to a beautiful home located in the desirable Forest Lake community. This well-located property offers convenient access to major roads including US-27, County Road 547, and Interstate 4, making commuting throughout Davenport and Central Florida convenient. Residents enjoy easy access to shopping, dining, entertainment, and everyday conveniences, with Posner Park, Posner Village, St. Charles Plaza, and nearby retail centers just a short drive away. Outdoor enthusiasts will appreciate nearby parks and recreational areas, including Wilson Park and Northeast Regional Park. Families will also appreciate the proximity to local schools, including Horizons Elementary School, Ridge Community High School, and other educational options in the Davenport area. The home is conveniently situated near Disney-area attractions and other Central Florida destinations while still offering the comfort of a residential neighborhood. With its convenient location, nearby schools, shopping, dining, recreation, and major transportation routes, 1763 Buckeye Road is an excellent place to call home.

Location

State FL

County Polk

Community Forest Lake Ph 1

Area 33837 - Davenport

Rooms

Other Rooms Breakfast Room Separate, Family Room

Interior

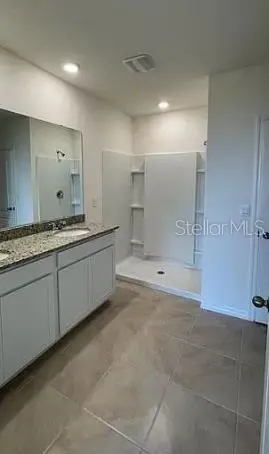
Interior Features Kitchen/Family Room Combo, Living Room/Dining Room Combo, Open Floorplan, Other, Primary Bedroom Main Floor, PrimaryBedroom Upstairs, Walk-In Closet(s)

Heating Central, Electric

Cooling Central Air

Flooring Ceramic Tile

Furnishings Unfurnished

Fireplace false

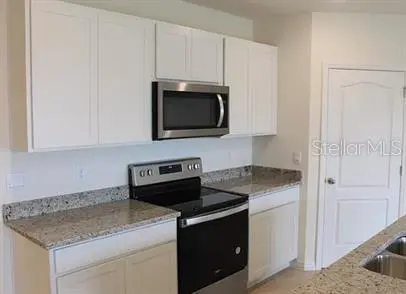
Appliance Disposal, Microwave, Range, Refrigerator, Washer

Laundry Laundry Room

Exterior

Garage Spaces 2.0

Utilities Available Electricity Available

View Y/N No

Water Access No

View Garden

Attached Garage true

Garage true

Private Pool No

Building

Lot Description Corner Lot

Story 1

Entry Level One

Sewer Public Sewer

Water Public

New Construction false

Schools

Elementary Schools Horizons Elementary

Middle Schools Boone Middle

High Schools Ridge Community Senior High

Others

Pets Allowed Cats OK, Dogs OK

Senior Community No

Membership Fee Required None

Num of Pet 1


Stellar MLS
Listed by Clara Robinson KEYSTONE USA REALTY LLC
Delia Mena

Delia Mena

Broker Associate License ID: BK3402658

+1(813) 748-0863

GET MORE INFORMATION

Name
Phone*
Message

Go tour this home

1763 BUCKEYE RD