





2724 WILLOWCREEK DR Oviedo, FL 32765
4 Beds
3 Baths
2,232 SqFt
UPDATED:
Key Details
Property Type Single Family Home
Sub Type Single Family Residence
Listing Status Active
Purchase Type For Rent
Square Footage 2,232 sqft
Subdivision Little Creek
MLS Listing ID S5159485
Bedrooms 4
Full Baths 3
HOA Y/N No
Year Built 2000
Lot Size 2232.000 Acres
Acres 2232.0
Lot Dimensions x
Property Sub-Type Single Family Residence
Source Stellar MLS
Property Description
Discover the perfect combination of space, comfort, and convenience at 2724 Willowcreek Drive in desirable Oviedo, FL! This inviting 4-bedroom, 3-bathroom home offers plenty of room to spread out, relax, and enjoy everyday living. Featuring a spacious layout, comfortable living areas, and abundant natural light, this home provides a welcoming atmosphere that's ideal for both quiet evenings and entertaining guests.
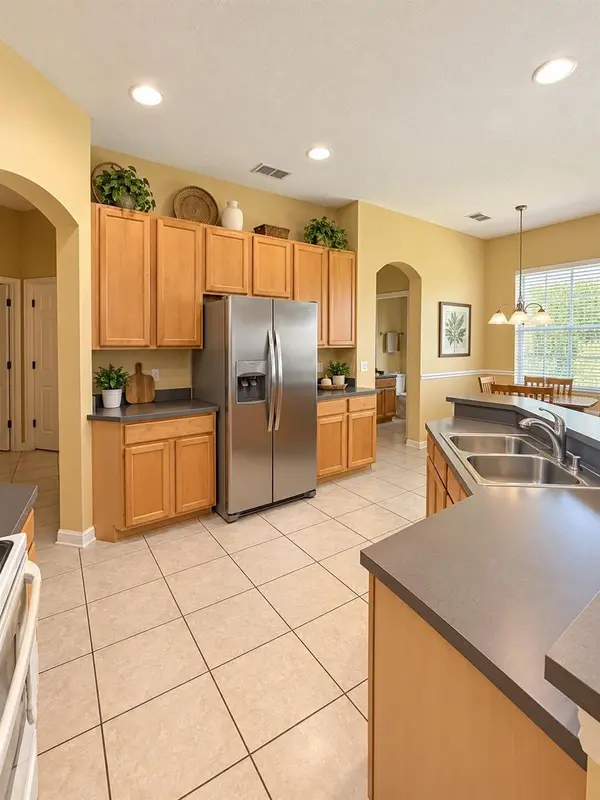
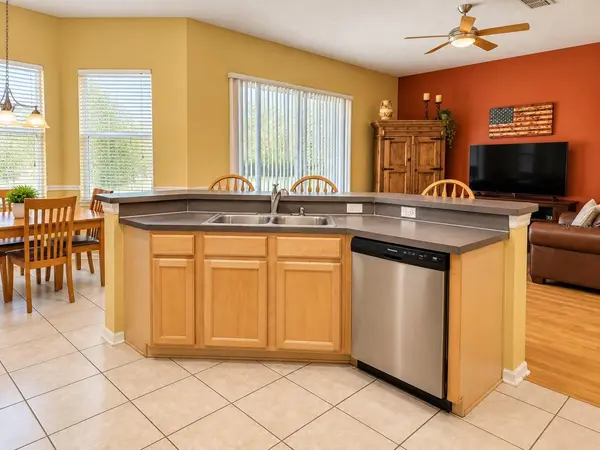
Step inside and appreciate the home's inviting living spaces, complemented by a functional kitchen with ample cabinetry and counter space. The four generously sized bedrooms and three full bathrooms offer flexibility for a home office, guest accommodations, or additional personal space. Enjoy the convenience of a two-car garage, along with a lovely outdoor setting where you can unwind and enjoy the Florida sunshine.
Location is everything! Nestled in the sought-after Oviedo area, this property offers convenient access to shopping centers, restaurants, parks, schools, and major roadways, making daily commutes and weekend adventures a breeze. Enjoy the charm of a welcoming residential neighborhood while staying connected to everything Central Florida has to offer.
Don't miss this opportunity to make this spacious Oviedo home yours! With its desirable 4-bedroom, 3-bathroom layout, comfortable living spaces, and convenient location, this rental is a wonderful place to call home. Schedule your private showing today and experience all that 2724 Willowcreek Drive has to offer!
Location
State FL
County Seminole
Community Little Creek
Area 32765 - Oviedo
Rooms
Other Rooms Attic, Family Room, Formal Dining Room Separate, Formal Living Room Separate, Inside Utility
Interior
Interior Features Ceiling Fans(s), Eat-in Kitchen, High Ceilings, Split Bedroom, Thermostat, Walk-In Closet(s), Window Treatments
Heating Central
Cooling Central Air
Flooring Carpet, Ceramic Tile, Wood
Furnishings Partially
Fireplace false
Appliance Convection Oven, Dishwasher, Disposal, Electric Water Heater, Microwave, Range, Refrigerator
Laundry Inside
Exterior
Exterior Feature Rain Gutters
Parking Features Garage Door Opener
Community Features Street Lights
Utilities Available Electricity Connected, Public, Sprinkler Meter
View Y/N No
Water Access No
Porch Deck, Patio, Porch
Attached Garage true
Garage true
Private Pool No
Building
Lot Description City Limits, Sidewalk
Entry Level One
Sewer Public Sewer
Water Public
New Construction false
Others
Pets Allowed No
Senior Community No
Virtual Tour https://www.propertypanorama.com/instaview/stellar/S5159485
